Introduction
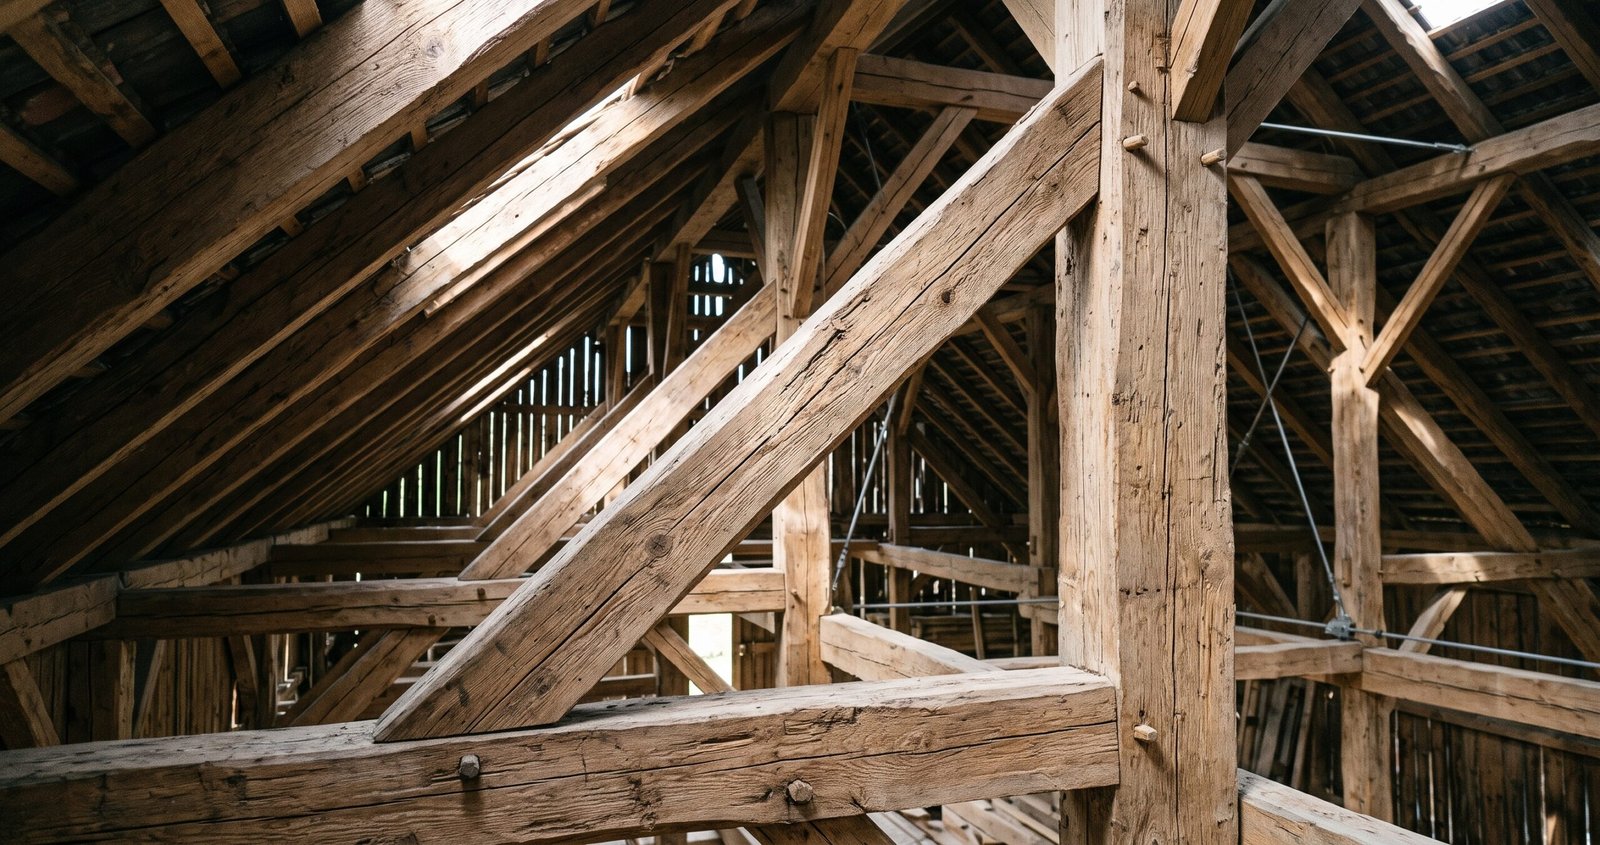
Windstrebe is a German construction term generally translated into English as wind brace or diagonal structural brace. It refers to an inclined supporting member used in building structures to help prevent unwanted sideways movement. Windstrebe is particularly associated with traditional timber roof construction, where diagonal wooden members connect rafters and other structural components to improve stability.
Wind plays an important role in building design. Strong winds can push against walls, create pressure on roofs, and produce lifting forces that affect the stability of a structure. Without an appropriate bracing arrangement, certain building frames may experience movement, deformation, or structural damage. A Windstrebe helps address these challenges by connecting structural members and contributing to a stronger overall framework.
The term is especially useful when reading German architectural documents, examining traditional timber buildings, or learning about roof construction. Although it may sound like the name of a particular product or modern technology, Windstrebe is primarily a technical construction term.
Understanding its meaning, structural purpose, materials, applications, and relationship with other bracing components provides a clearer picture of why diagonal supports remain important in traditional and modern construction.
Windstrebe Quick Information Table
| Information | Details |
|---|---|
| Main term | Windstrebe |
| Language | German |
| English meaning | Wind brace or diagonal brace |
| Industry | Construction and structural engineering |
| Main purpose | Structural stability against lateral movement |
| Traditional material | Solid timber |
| Other possible materials | Engineered timber and steel |
| Common applications | Roof frames and timber structures |
| Main working principle | Diagonal bracing and triangulation |
| Related terms | Windrispe, Windrispenband, Windverband |
| Main structural benefit | Improved resistance to sideways deformation |
| Important consideration | Correct structural design and connections |
What Is Windstrebe?
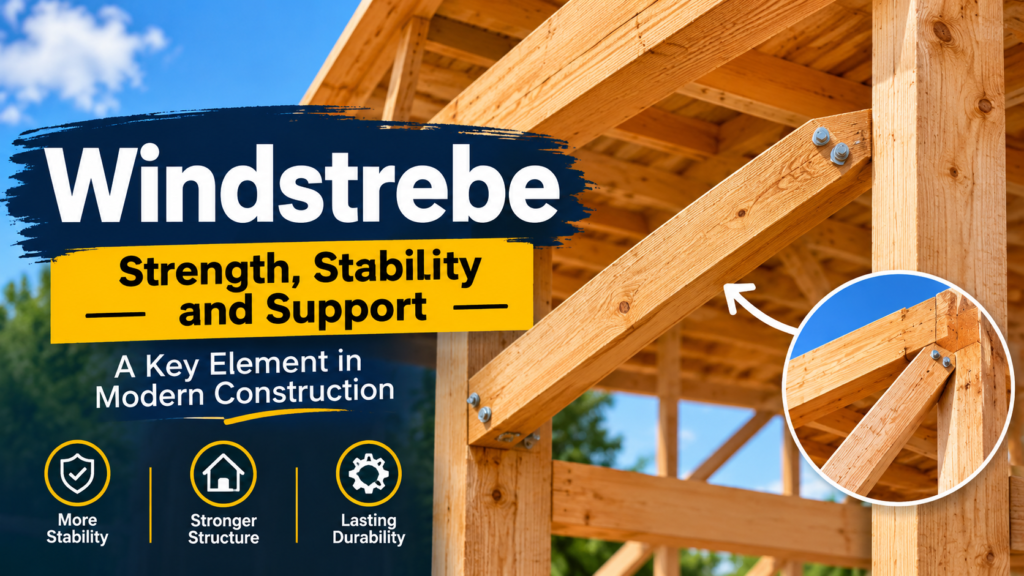
Windstrebe describes an inclined structural member that contributes to the stability of a building framework. It is commonly associated with timber construction, particularly roof structures where diagonal wooden pieces connect neighboring rafters or other supporting members.
The German word consists of two parts:
- Wind: Refers to wind or wind-related forces.
- Strebe: Means brace, strut, or supporting member.
Together, these words describe a brace associated with resisting wind-related movement.
In traditional roof construction, a Windstrebe may be installed diagonally within the roof plane. Its position and connections help prevent the structure from shifting or becoming distorted when horizontal forces act on the building.
A technical glossary of historic timber buildings describes a specific type of Windstrebe as inclined timber connecting two neighboring rafters to provide longitudinal bracing. It can also connect a rafter with a wall plate or rafter plate.
It is important to understand that Windstrebe does not represent one universally standardized building component. Its exact shape, dimensions, position, and function depend on the structural arrangement.
History and Background of Windstrebe
The concept behind Windstrebe is closely connected to traditional timber construction. For centuries, builders have used diagonal wooden members to strengthen buildings and prevent structural frames from moving out of position.
Traditional timber buildings often depended on carefully connected wooden elements rather than modern steel reinforcement systems. Builders developed different arrangements of beams, posts, rafters, and diagonal braces to create stable structures.
Traditional Timber Construction
Older European buildings frequently used timber frameworks for roofs, walls, agricultural buildings, and residential properties.
Diagonal supports played an important role in these structures because they helped connect individual components into a more stable assembly.
In traditional pitched roofs, diagonal braces could connect rafters or reinforce the relationship between roof supports. These arrangements helped maintain the roof’s shape and resist movement along its length.
Historical Development of Roof Bracing
Over time, construction methods developed as builders gained experience with different timber arrangements and joining techniques.
Traditional braces were commonly connected using woodworking methods such as:
- Lap joints.
- Mortise-and-tenon joints.
- Wooden pegs.
- Structural nails.
- Notched timber connections.
The selection of a particular connection depended on the building’s design, available materials, and construction traditions.
A multilingual academic glossary published in 2012 documents historic timber construction terminology, including the specific Windstrebe arrangement between neighboring rafters. This demonstrates that the term belongs to an established field of traditional building knowledge.
Modern Construction Developments
Modern construction has introduced additional materials and bracing techniques, including engineered timber, steel components, and metal straps.
Although the materials have changed, the basic structural principle remains similar: diagonal elements help resist unwanted movement and transfer forces through the building framework.
Main Features of Windstrebe
Windstrebe has several important characteristics that explain its role in structural construction.
1. Diagonal Structural Arrangement
The most recognizable characteristic is its diagonal position. Unlike horizontal beams or vertical posts, a diagonal brace connects different parts of a framework at an angle.
This arrangement helps prevent rectangular frames from changing shape under horizontal pressure.
2. Improved Structural Stability
A Windstrebe contributes to the overall stability of a roof or timber frame. It helps reduce unwanted sideways movement and supports the structural arrangement during changing weather conditions.
3. Connection Between Structural Members
A brace is only effective when its connections work properly. It must transfer forces into the surrounding rafters, beams, posts, or other supporting components.
Poor connections can reduce the effectiveness of an otherwise strong structural member.
4. Different Material Options
Traditional examples are generally associated with solid timber. Modern bracing arrangements can also use engineered timber and steel components.
The appropriate material depends on the building design and the forces that the structure must resist.
5. Adaptability to Different Structures
The general principle of diagonal bracing can be applied to different construction arrangements.
Its dimensions, location, and connections can vary according to roof geometry, building size, and structural requirements.
How Does Windstrebe Work?
Windstrebe works through a structural principle known as triangulation.
To understand this principle, imagine a rectangular wooden frame with four loosely connected corners. When pressure is applied from one side, the frame may shift and become distorted.
Adding a diagonal member makes this movement more difficult because the brace connects opposite parts of the frame.
This creates a more stable structural arrangement.
Understanding Wind Pressure
Wind can affect buildings in several ways:
- It can push against external walls.
- It can create pressure on roof surfaces.
- It can generate suction that attempts to lift roof components.
- It can produce horizontal forces along the length of a building.
A Windstrebe contributes to managing these forces, but it does not necessarily handle every wind-related load independently.
How Forces Travel Through the Structure
A simplified structural load path can be understood through these stages:
- Wind creates pressure against the building.
- The roof and wall structures receive the resulting forces.
- Bracing members help distribute these forces through the framework.
- Connections transfer the forces between structural components.
- Supporting walls and foundations ultimately help resist the loads.
This process is known as load transfer. The entire structural system must work together to provide adequate stability.
Common Applications of Windstrebe
Windstrebe is associated with several types of timber construction and structural arrangements.
1. Traditional Pitched Roofs
Traditional pitched roofs are among the most familiar places to find diagonal timber bracing.
These braces may connect neighboring rafters or reinforce the relationship between rafters and other roof supports.
Their purpose is to help maintain the roof’s shape and reduce unwanted longitudinal movement.
2. Timber-Framed Buildings
Timber-framed buildings use wooden posts, beams, and supporting members to create their main structural framework.
Diagonal braces can strengthen individual wall sections and help prevent the frame from leaning sideways.
They are particularly relevant to older buildings where the original timber framework remains visible.
3. Agricultural Buildings
Barns, sheds, and other agricultural structures may use diagonal bracing to improve stability.
These buildings can have relatively large open spaces and exposed structural frames, making an appropriate stability arrangement important.
4. Carports and Outdoor Structures
Carports and similar outdoor structures may use diagonal timber or steel braces.
Because these structures are exposed to changing weather conditions, their bracing arrangements must account for relevant wind forces.
5. Historic Roof Restoration
Windstrebe is also relevant when inspecting and restoring traditional buildings.
Architects, carpenters, and structural specialists may encounter the term in historical documents, construction drawings, and renovation reports.
Recognizing the component helps them understand how the original building was assembled.
Windstrebe vs. Windrispe vs. Windrispenband
These German construction terms are closely related, but they do not necessarily describe the same component.
Understanding their differences is important when interpreting technical drawings or discussing roof repairs.
| Term | Meaning | Main Description |
|---|---|---|
| Windstrebe | Wind brace | Inclined structural member |
| Windrispe | Diagonal roof bracing | Diagonal timber or board arrangement |
| Windrispenband | Wind-bracing strap | Metal strap used in a designed bracing system |
| Windverband | Wind-bracing system | Complete structural bracing arrangement |
| Kopfband | Knee brace | Diagonal connection between a post and beam |
Windstrebe
Windstrebe generally refers to an individual diagonal brace, often made from timber in traditional construction.
Windrispe
Windrispe is associated with diagonal roof-plane bracing. It may take the form of a board or batten running across several rafters.
Windrispenband
Windrispenband generally describes a metal strap used in a roof-bracing arrangement.
A metal strap commonly works as a tension element, whereas a suitably designed timber brace may resist both tension and compression.
Windverband
Windverband describes the broader wind-bracing system rather than one individual diagonal member.
It can include several braces, connections, and supporting structural elements working together.
These distinctions are useful because two components that look similar may perform different structural functions.
Materials Used in Windstrebe Construction
Material selection is an important consideration when designing or maintaining a bracing arrangement.
Solid Timber
Solid timber is traditionally associated with Windstrebe construction.
Its advantages include:
- Availability in traditional building environments.
- Compatibility with existing wooden structures.
- Adaptability to different structural arrangements.
- Potential resistance to both tension and compression when appropriately designed.
However, timber can be affected by moisture, insects, decay, and changes in environmental conditions.
Engineered Timber
Engineered timber products offer another option for structural applications.
They are manufactured to provide more controlled properties than some traditional timber products.
Their suitability depends on the product specification, connections, and structural design.
Steel Components
Steel can be used in modern bracing systems.
Steel members can provide considerable strength, but their performance depends on their dimensions, connections, and intended loading conditions.
Metal Bracing Straps
Metal straps are commonly used in modern roof-bracing arrangements.
They are particularly useful where a designed tension-bracing system is appropriate.
However, a metal strap should not automatically be considered an equivalent replacement for a timber Windstrebe.
Important Factors in Windstrebe Design
A successful bracing arrangement depends on more than simply adding a diagonal piece of timber.
Several engineering considerations influence its performance.
Size and Dimensions
The size of the brace must be appropriate for the expected structural forces.
An undersized member may not provide sufficient resistance, while an unnecessarily large member may add cost and weight without providing a meaningful advantage.
Angle and Position
The angle and position determine how the brace connects to the surrounding structure.
Different roof arrangements require different bracing configurations.
Connection Quality
Connections are just as important as the brace itself.
Weak joints, unsuitable fasteners, or damaged connection points can compromise the entire arrangement.
Wind Loads
Building location, roof shape, building height, and surrounding conditions influence wind exposure.
These factors must be considered during structural design.
Compression and Buckling
Timber braces can resist compression, but long and slender members may buckle under excessive loading.
The designer must consider the member’s length, cross-section, material properties, and support conditions.
Advantages of Windstrebe
Windstrebe provides several potential structural benefits when properly designed and installed.
- Improved stability: Helps reduce unwanted sideways movement.
- Roof reinforcement: Supports the stability of traditional timber roof structures.
- Frame protection: Helps prevent structural frames from changing shape.
- Load distribution: Contributes to transferring horizontal forces through connected components.
- Traditional compatibility: Can be suitable for historic timber buildings.
- Flexible design: Can be adapted to different structural arrangements.
- Long-term usefulness: Properly maintained timber braces can remain functional for many years.
These advantages depend on the complete structural design rather than the presence of a diagonal member alone.
Maintenance and Common Problems
Windstrebe components can deteriorate over time, especially in older buildings exposed to moisture and changing weather conditions.
Regular structural inspections can help identify problems before they become more serious.
Timber Decay
Moisture can cause timber deterioration and reduce its structural performance.
Roof leaks, poor ventilation, and persistent dampness should be investigated.
Cracks and Splitting
Visible cracks or splitting around joints may indicate damage or excessive movement.
The cause should be assessed before attempting repairs.
Loose Connections
Fasteners and timber joints can deteriorate or become loose over time.
Damaged connections may prevent a brace from transferring forces effectively.
Insect Damage
Certain insects can damage timber and weaken its internal structure.
Evidence of infestation should be investigated by an appropriate professional.
Structural Movement
Unexpected roof movement, sagging, or changes in the building frame may indicate a wider structural problem.
A qualified professional should inspect concerning changes rather than relying on a visual assessment alone.
Can Windstrebe Be Removed or Replaced?
Removing a Windstrebe without understanding its structural purpose can create serious problems.
A diagonal member that appears unnecessary may be an important part of the building’s stability arrangement.
This is particularly relevant during loft conversions, roof modifications, and renovation projects.
Before removing or replacing a brace, a qualified structural engineer should:
- Identify its actual structural function.
- Examine the surrounding roof or wall framework.
- Assess the forces carried by the existing arrangement.
- Determine whether an alternative bracing system is required.
- Specify appropriate replacement materials and connections.
- Confirm that the complete structure remains stable.
A metal strap or another diagonal member should never be assumed to provide equivalent performance without proper structural assessment.
Modern Importance of Windstrebe in Construction
Windstrebe remains relevant because structural stability is still a fundamental requirement in modern building design.
Although modern construction uses advanced materials and engineering techniques, diagonal bracing continues to play an important role in resisting lateral forces.
Today, similar structural functions may be achieved through timber braces, steel members, metal straps, structural panels, and other engineered systems.
Modern structural design also considers wind loading and material performance through established engineering standards.
In European construction, Eurocode 1 addresses actions on structures, including wind actions, while Eurocode 5 addresses the design of timber structures.
The appropriate standards and national requirements depend on the building’s location and the project specifications.
The continuing use of different bracing arrangements demonstrates that the underlying principle of Windstrebe remains important even as construction technology develops.
Frequently Asked Questions About Windstrebe
1. What does Windstrebe mean in English?
Windstrebe is a German construction term that generally means wind brace or diagonal brace. It describes an inclined structural member used to improve the stability of a building framework.
2. What is the main purpose of Windstrebe?
Its main purpose is to help structures resist sideways movement and deformation caused by horizontal forces, including wind.
3. Is Windstrebe made only from wood?
No. Traditional Windstrebe components are commonly associated with timber construction, but modern bracing systems can also use engineered timber and steel.
4. Where is Windstrebe commonly used?
It is particularly associated with traditional pitched roofs, timber-framed buildings, historic structures, barns, and other construction arrangements that require diagonal support.
5. Is Windstrebe the same as Windrispenband?
No. Windstrebe generally refers to an inclined brace, while Windrispenband refers to a metal bracing strap. Both can contribute to structural stability, but their structural behavior differs.
6. Does Windstrebe prevent all wind damage?
No. It contributes to structural stability but cannot independently prevent every type of wind damage. Roof connections, anchors, walls, foundations, and the complete structural system also matter.
7. Can Windstrebe be used in modern buildings?
Yes. Modern buildings use similar diagonal-bracing principles, although the materials and structural arrangements may differ from traditional timber construction.
8. Why is diagonal bracing important?
Diagonal bracing helps prevent structural frames from changing shape under horizontal forces. It creates a more stable arrangement by connecting different structural members.
9. Can a damaged Windstrebe be repaired?
Depending on the damage, a professional may recommend repairing the timber, strengthening its connections, or replacing the component. The appropriate solution requires structural assessment.
10. Is Windstrebe a company or a construction product?
Windstrebe is primarily a German construction term rather than the name of a specific company or standardized commercial product.
Conclusion
Windstrebe is an important construction term associated with diagonal bracing and structural stability. Traditionally used in timber roofs and building frameworks, it describes an inclined supporting member that helps resist sideways movement and contributes to the transfer of horizontal forces.
Its importance comes from a simple but effective engineering principle: diagonal connections make structural frameworks more resistant to unwanted deformation. Although traditional examples commonly use timber, modern construction can achieve similar results through engineered wood, steel members, and metal bracing systems.
Understanding the difference between Windstrebe, Windrispe, Windrispenband, and Windverband is also useful when examining construction drawings or working with historic buildings. Each term describes a different component or level of structural arrangement.
Whether studying traditional architecture, exploring structural engineering, or planning a building renovation, understanding Windstrebe provides useful insight into how buildings maintain stability under changing environmental conditions.